Bedrooms & Floor Plans
Six suites. Two floors.
Every bedroom has its own en suite. Here is how the house sleeps thirty-two: the floor plans first, then each room in turn.
Every bedroom has its own en suite. Here is how the house sleeps thirty-two: the floor plans first, then each room in turn.
The Floor Plans
The bedrooms are on the first and second floors. Tap a numbered room to see its photos, or anywhere else on the plan to open it full size.
Sleeping Arrangements
Every bed in the house, room by room. Sofa and pull-out beds are made up to suit your group.
| Room | Where | Beds | Sleeps |
|---|---|---|---|
| Bedroom 1 · Master | First floor | 1 super king · 2 sofa beds | 6 |
| Bedroom 2 | First floor | 1 super king · 1 single | 3 |
| Bedroom 3 | First floor, over the snooker room | 3 king · 1 double | 8 |
| Bedroom 4 | Second floor | 1 king · 1 double sofa bed | 4 |
| Bedroom 5 | Second floor | 1 king · 1 single · 1 pull-out | 4 |
| Bedroom 6 | Second floor | 1 king · 1 single · 1 pull-out | 4 |
| Dressing room | Second floor, off Bedroom 6 | 1 pull-out · cot | 1 |
| Lounge | Shared lounge | 1 double sofa bed | 2 |
| The whole house | 32 | ||
Room by Room
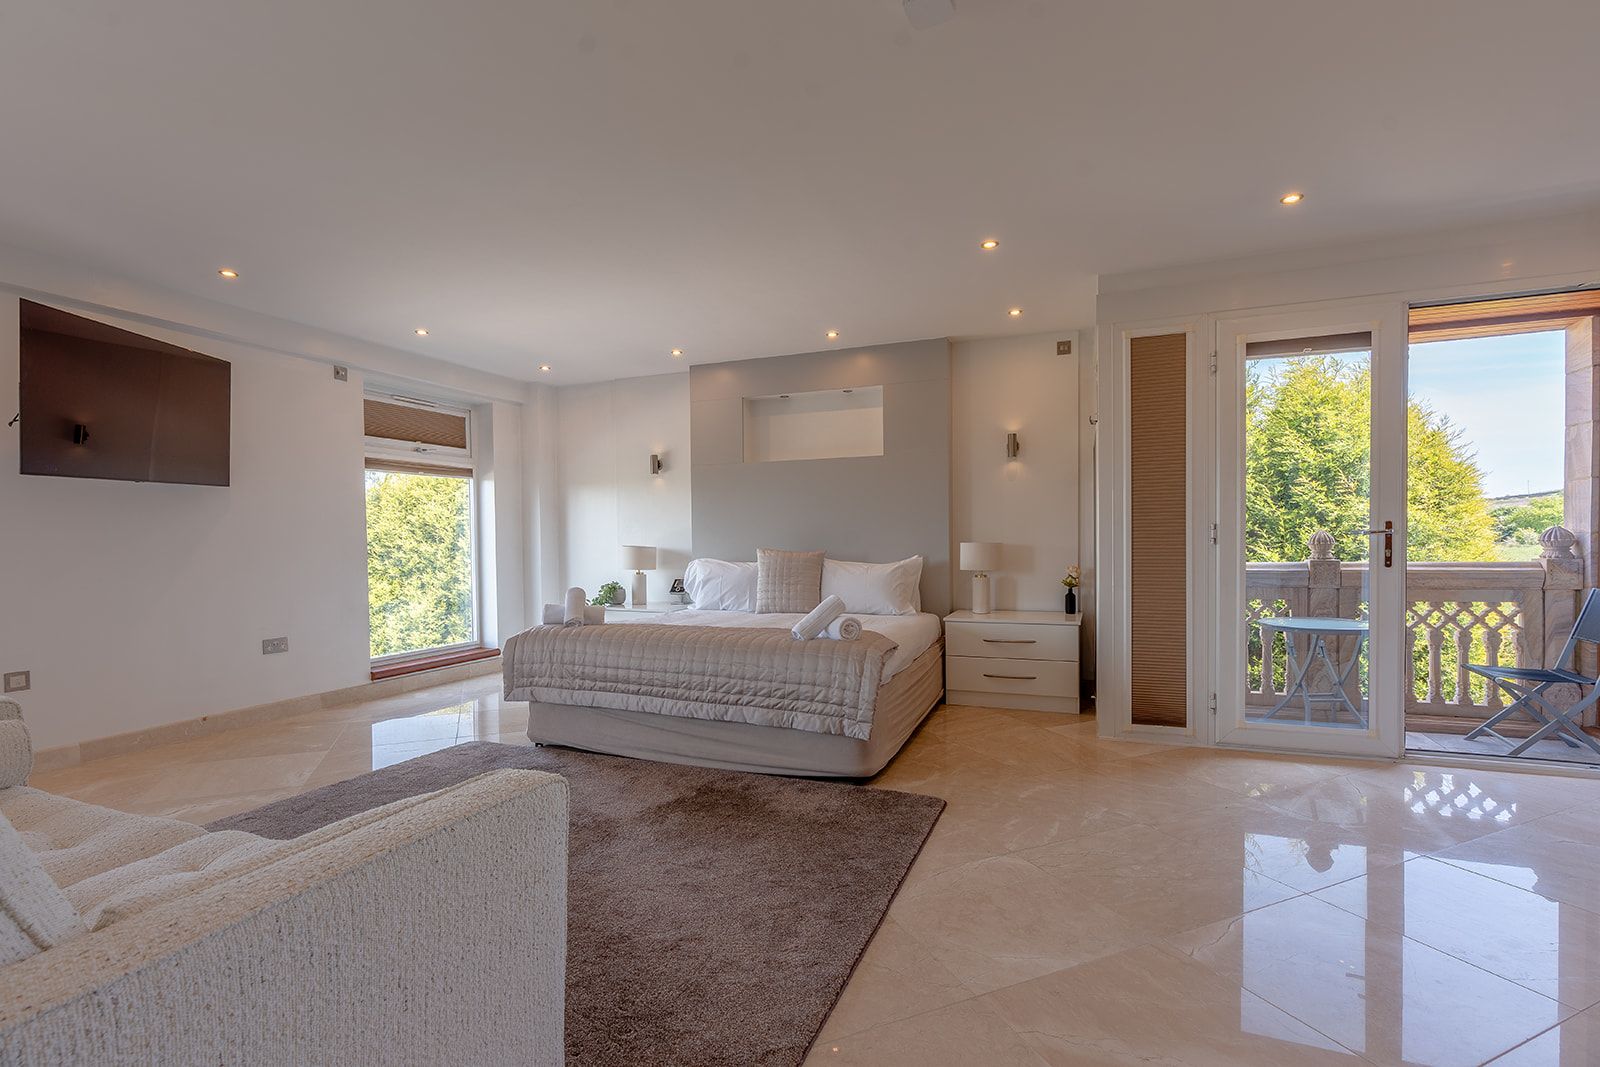
Photographs of every suite and its en suite, in the order they appear on the plans.

